


Architectural design has shifted from manual drawing boards to interconnected digital ecosystems. Over the past three decades, technological advancement has redefined how structures are conceived, analyzed, visual, and constructed. Contemporary architectural practices rely on computational power, advanced software platforms, and automated fabrication methods to navigate increasingly complex urban requirements, strict environmental regulations, and demanding project timelines. This transformation extends beyond digital drafting tools; it represents a fundamental overhaul of professional workflows, spatial theory, and construction economics.
Building Information Modeling and Collaborative Workflows
The adoption of Building Information Modeling, commonly known as BIM, represents one of the most structural changes in modern architectural practice. Unlike traditional two-dimensional Computer-Aided Design platforms that purely replicate digital pencil lines on paper, BIM platforms build a intelligent three-dimensional database of a building. Every element within a BIM model carries geometric data, material specifications, acoustic ratings, cost estimates, and structural capacity.
This data-rich environment facilitates multi-disciplinary collaboration across geographically dispersed teams. Structural engineers, mechanical engineers, electrical systems designers, and general contractors work within a shared central model in real-time. This dynamic synchronization significantly reduces spatial conflicts, such as ductwork intersecting with structural steel beams, prior to site breaking ground.
-
Enhanced Spatial Coordination: Automatic clash detection flags physical intersections early in the design phase, mitigating costly field change orders during actual construction.
-
Integrated Lifecycle Management: The digital database remains relevant after construction completion, functioning as a operational facility management model for building owners.
-
Precise Cost Estimation: Quantities of materials automatically update alongside design modifications, yielding highly accurate, real-time cost feedback for project stakeholders.
Computational Design and Generative Algorithms
Architects are no longer limited to manually modeling every geometric curve or structural member. Computational design and parametric modeling leverage algorithms to generate form based on user-defined constraints, spatial objectives, and contextual inputs. Through platforms like Grasshopper or Dynamo, designers write rules that govern spatial relationships, allowing them to test thousands of variations in minutes.
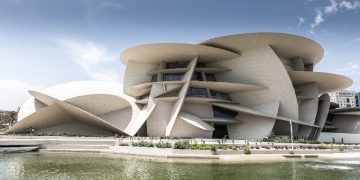
Generative design algorithms evaluate performance criteria such as solar radiation exposure, wind loads, pedestrian flow patterns, and structural load distribution. By processing these variables simultaneously, algorithms output highly optimized structural shapes that minimize material waste while maximizing functional utility. This technological capability has popularized non-standard geometric designs, complex curvilinear facades, and customized structural networks that were previously cost-prohibitive or geometrically impossible to document accurately.
Virtual Reality and Immersive Spatial Visualization
Communication between architects and clients historically relied on two-dimensional floor plans, technical elevations, and static renderings. These traditional mediums often required non-experts to visualize complex spatial arrangements mentally, which led to misalignments in expectations. Virtual Reality and Augmented Reality technologies have effectively eliminated this communication gap.
Immersive architectural visual solutions allow clients, planning committees, and construction managers to walk through a digital twin of a proposed facility at actual scale. Stakeholders can assess sightlines, spatial proportions, lighting performance, and material finishes long before materials are purchased or installed.
-
Accelerated Client Approvals: Immersive walk-throughs provide immediate clarity, reducing the cycle of design iterations and sign-off delays.
-
On-Site Construction Assistance: Augmented reality headsets project digital BIM overlays directly onto physical job sites, guiding workers through complex assemblies and alignment verifications.
-
User-Experience Testing: Designers simulate human movement, emergency evacuations, and accessibility pathways with virtual human agents within the proposed environment.
Sustainable Architectural Technologies and Environmental Simulation
Contemporary architectural practice operates under significant pressure to address global environmental challenges, resource scarcity, and carbon reduction goals. Advanced environmental simulation software enables architects to conduct rigorous microclimate and energetic analyses during the conceptual design phase.
Engineers and designers can run detailed daylight calculations, thermal comfort simulations, fluid dynamics modeling for natural ventilation, and whole-building operational carbon tracking. By embedding environmental data early in design iterations, architects optimize passive design strategies, reducing dependence on high-energy mechanical heating, ventilation, and air conditioning systems.
-
Solar Orientation and Envelope Performance: Algorithms calculate optimal building angles, facade shading depths, and glazing ratios based on historical climate data sets.
-
Embodied Carbon Assessment: Specialized tracking tools evaluate the full life-cycle carbon footprint of selected building materials from extraction to end-of-life recycling.
-
Microclimate Optimization: Computational fluid dynamics software analyzes outdoor wind comfort and heat island impacts across surrounding urban contexts.
Digital Fabrication and Automated Construction Integration
The boundary between architectural design software and physical construction site equipment is rapidly blurring. Digital fabrication technologies allow design files to drive manufacturing and assembly tools directly, establishing a seamless workflow from screen to physical material.
Architectural practices increasingly leverage robotic fabrication, multi-axis CNC milling machines, large-scale 3D printing, and automated assembly systems. This direct link between digital modeling and physical creation allows for high levels of material customization without traditional economies of scale constraints. Unique, non-standard structural modules can be produced at cost levels comparable to mass-produced uniform components.
Furthermore, prefabrication and modular construction methods have gained widespread adoption. Complete wall panels, structural modules, and bathroom pods are constructed off-site inside controlled factory environments guided by digital files, then delivered to construction sites for rapid assembly. This approach reduces overall construction timelines, minimizes site disruptions, improves site safety, and lowers material waste outputs dramatically.
Emerging Challenges in Technology-Driven Architecture
Despite its significant advantages, the rapid integration of technology into architectural practice creates new professional, operational, and financial challenges. Design firms must continuously reinvest financial resources into software licenses, high-performance hardware, cloud storage infrastructure, and cybersecurity protections.
There is also a growing technical divide within the industry. Smaller firms may struggle to match the technology investments of larger international practices, potentially limiting their competitiveness on complex public or high-scale projects. Additionally, relying heavily on algorithmic generation raises theoretical discussions regarding the loss of human intuition, tactile material understanding, and cultural context in design. The architectural profession must continuously evaluate how to balance computational precision with human-centered spatial philosophy.
Frequently Asked Questions
How is artificial intelligence affecting the legal liabilities and licensing requirements of practicing architects?
Artificial intelligence tools raise novel questions regarding copyright ownership, professional negligence, and standard of care legal definitions. Current licensing frameworks hold human licensed architects strictly accountable for design safety, structural stability, and code compliance regardless of whether automated algorithms generated the technical documents. As AI systems assume greater responsibility for spatial layouts and structural calculations, contract law and professional liability insurance policies are evolving to define clear boundaries between tool usage and professional oversight responsibilities.
What role do digital twins play in building maintenance decades after initial construction is completed?
A digital twin is a dynamic, continuously updated digital representation of a physical structure connected via Internet of Things sensors embedded throughout the physical building. During the operational phase, these sensors feed real-time performance data—such as HVAC efficiency, structural movement, occupancy rates, and moisture levels—back to the digital twin. Facility managers use this integrated model to conduct predictive maintenance, track energy usage anomalies, and plan future renovations accurately based on real operational data rather than estimates.
How are architecture schools adjusting their core curricula to keep up with computational tools?
Architectural education is undergoing a transition toward integrating computational thinking, visual scripting, computer science fundamentals, and data analytics alongside core visual, theoretical, and historical studies. Many universities now offer specialized courses in algorithmic design, physical computing, robotic fabrication methods, and environmental performance simulation. The pedagogical goal is to train students to view technology not merely as software for producing drawings, but as an extensible computational medium for solving complex spatial and environmental problems.
What specific cybersecurity risks do architectural practices face with cloud-based collaborative project models?
Because modern architectural practices host proprietary Building Information Models on cloud servers accessible by multiple contractors, consultants, and clients, they face heightened cyber risks, including data breaches, ransomware attacks, and intellectual property theft. A breach can expose sensitive government infrastructure layouts, corporate facility security details, or proprietary structural technologies. Consequently, architecture firms must implement robust data security protocols, strict role-based access permissions, and continuous encrypted backups.
How does modern digital scanning technology impact the historic preservation and adaptive reuse of existing buildings?
High-definition LiDAR laser scanning and photogrammetry have revolutionized historic preservation by allowing architects to create sub-millimeter accurate digital point clouds of historic structures. This non-invasive documentation process captures intricate detailing, structural shifts, material degradation, and geometric irregularities that traditional manual measurement methods miss. Architects use these high-precision 3D point cloud models to design precise adaptive reuse interventions that respect original historic fabrics while updating structural and mechanical infrastructure.
Will automated design software and computational tools make human architects obsolete?
Automated design software excels at evaluating programmatic constraints, optimizing material usage, and automating repetitive drafting tasks, but it lacks human empathy, cultural understanding, emotional intelligence, and historical context awareness. Architecture remains a deeply human-centered discipline that requires nuanced negotiation among community needs, psychological spatial impacts, aesthetic judgments, and cultural identities. Technology functions as an advanced cognitive amplifier rather than a replacement, allowing architects to spend less time on routine drafting and more focus on creative, human-centric design solutions.
What is the financial investment required for small architectural practices adopting advanced BIM software workflows?
Transitioning to advanced Building Information Modeling involves substantial financial commitments beyond baseline software subscription fees. A practice must invest in high-performance workstations with specialized graphics processing units, robust cloud storage solutions, high-speed data connections, and cybersecurity safeguards. Equally significant is the indirect cost of lost billable hours during the staff learning curve, alongside formal software training costs. Small firms often navigate this transition incrementally by training key staff members first or implementing BIM on select pilot projects before full firm-wide adoption.