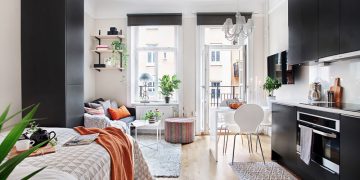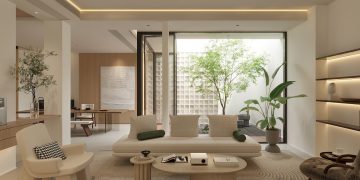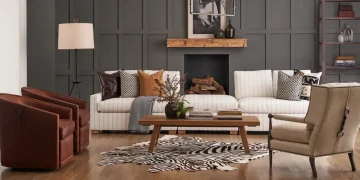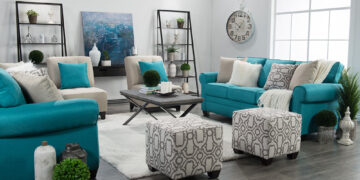


Open plan living spaces have become a defining hallmark of modern residential architecture. By removing non-load-bearing walls between the kitchen, dining, and living areas, open layouts create airy, light-filled environments that encourage social interaction and family connectivity. However, designing a vast, undivided room presents a unique set of spatial challenges. Without structural boundaries, open plan homes can easily feel chaotic, echoing, visually cluttered, or devoid of intimacy.
Creating a functional and aesthetically balanced open plan home relies on strategic furniture placement. Thoughtful layouts establish clear functional zones, guide traffic flow naturally, and maintain visual cohesion throughout the space. By mastering spatial arrangement techniques, you can transform a large, open footprint into a series of distinct, harmonious living areas tailored to daily routines.
Fundamental Principles of Open Plan Layouts
Before placing sofas, dining tables, or storage units, it is essential to understand the core design principles that govern successful open plan arrangements. A structured approach ensures every piece of furniture serves a purpose while contributing to the overall balance of the home.
Space Planning and Traffic Pathways
One of the most crucial elements in open plan design is establishing clear, unobstructed walkways. Without physical doors or hallways, furniture arrangements must naturally guide human movement through the room without interrupting functional zones.
-
Main Circulation Pathways: Maintain a clear walkway width of 36 to 48 inches for primary traffic paths connecting main entry points, exterior doors, and high-use areas like the kitchen and restrooms.
-
Secondary Pathways: Leave at least 24 to 30 inches of clearance between individual furniture items, such as the space between a coffee table and a sofa or between dining chairs and a buffet console.
-
Direct Sightlines: Align walkways along logical architectural axes to allow unhindered movement across the home without weaving through tightly clustered furniture pieces.
Defining Zones Without Walls
Zoning is the practice of dividing a large room into distinct functional areas—such as a seating lounge, formal or casual dining area, and food preparation hub—without building physical partitions. Floating furniture away from perimeter walls helps anchor these individual zones effectively.
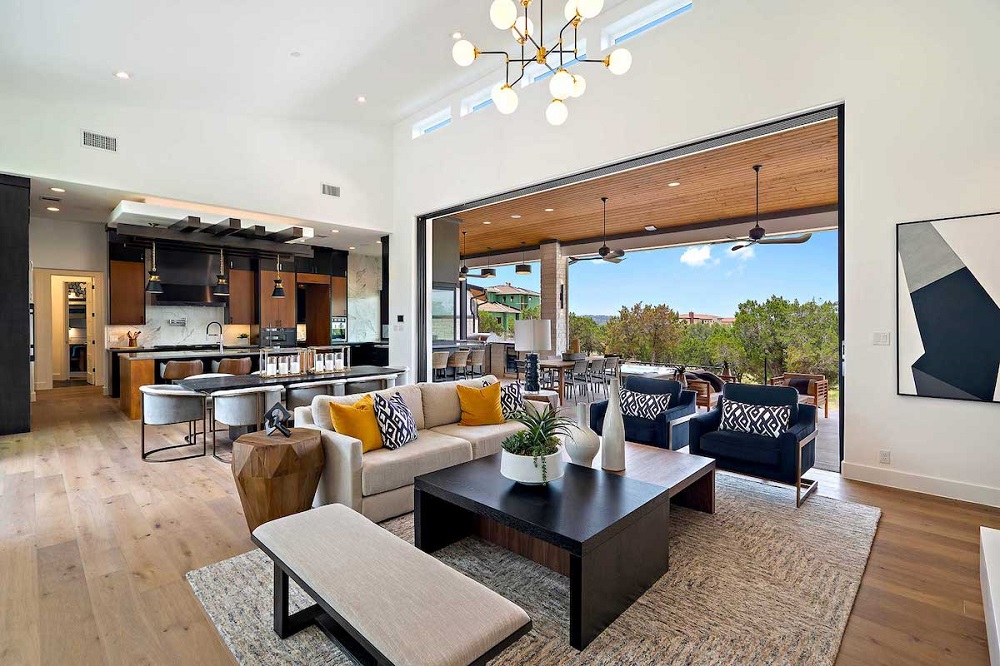
Area rugs serve as a powerful visual tool for defining zones. A large area rug acts as a visual frame that groups a sofa, armchairs, and coffee table into a single cohesive living module. To ensure proper scale, ensure all primary furniture legs rest comfortably on the rug’s surface, or at minimum, that the front legs of all seating pieces sit inside its border.
Strategic Furniture Layouts for Open Spaces
Different architectural footprints require tailored layout strategies. Whether managing a long rectangular great room, a square open floor plan, or an L-shaped layout, specific furniture configurations optimize spatial usability.
The Anchor Sofa Layout with Back-to-Dining Orientation
The anchor layout is one of the most popular and versatile arrangements for classic rectangular great rooms. In this configuration, the primary sofa acts as a subtle room divider, positioned with its back facing the dining area or kitchen island.
By floating the main sofa perpendicular to the room’s longest wall, you create a clear visual boundary between the relaxation zone and the dining area. Placing a low console table directly behind the floating sofa softens the transition, providing a surface for table lamps, decorative objects, or book storage while hiding the raw back of the upholstery.
The L-Shaped Conversational Layout
For large square open spaces, an L-shaped or U-shaped seating arrangement fosters an intimate conversational zone without closing off the rest of the room. This layout utilizes a sectional sofa or two perpendicular sofas paired with accent armchairs.
-
Open Sightlines: Position the open side of the L-shape or U-shape toward the entrance or kitchen island. This invites individuals into the seating area while maintaining eye contact between the cook and guests seated in the living room.
-
Focal Point Alignment: Orient the primary seating toward an architectural focal point, such as a fireplace, large landscape window, or media wall, to ground the conversation group naturally.
The Central Dining Axis Layout
In many open plan homes, the dining area occupies the middle position between the kitchen island and the main living room seating area. A central dining arrangement creates a smooth functional transition from food preparation to formal dining and casual lounging.
Utilizing a rectangular or oval dining table oriented parallel to the kitchen island establishes strong linear harmony. To maintain visual lightness through the center of the open space, opt for dining chairs with low, open backs or slender metal bases that allow light and sightlines to pass through effortlessly.
The Double Seating Zone Layout
Expansive open plan spaces can feel sterile if forced into a single massive seating group where furniture sits too far apart for comfortable conversation. Splitting a large great room into two distinct seating zones creates versatility and warmth.
Position a primary seating group around the main focal point, such as a television or fireplace, for family gatherings. Then, establish a secondary, smaller seating zone in an adjacent corner or bay window using a pair of comfortable swivel armchairs, a small side table, and a dedicated floor lamp. This creates a quiet reading nook or private conversation area within the larger social footprint.
Enhancing Spatial Balance with Architectural and Decor Elements
Furniture layout is complemented by architectural finishes, lighting choices, and material palettes that work together to unify or differentiate open zones.
Multi-Level and Layered Lighting
A single central overhead light fixture is insufficient for an open plan layout. Each functional zone requires its own dedicated lighting scheme to define its boundaries and create ambiance.
-
Kitchen Zone: Bright task lighting, recessed ceiling can lights, and targeted pendant lights over the kitchen island provide functional illumination for food prep.
-
Dining Zone: A dramatic chandelier or low-hanging pendant light centered directly above the dining table visually anchors the dining area within the larger room volume.
-
Living Zone: A combination of ambient floor lamps, table lamps on console units, and subtle accent lighting builds a warm, layered environment suitable for evening relaxation.
Material and Color Palette Continuity
While zones should feel functionally distinct, they must remain visually unified across the entire open footprint. Using a cohesive color palette and recurring material finishes prevents an open plan home from looking disjointed.
Select a consistent neutral background color for all perimeter walls and ceilings. Then, introduce two or three core accent colors and repeat them across different zones using throw pillows, artwork, drapery, and rug patterns. Similarly, carry matching wood tones, metallic finishes, and stone textures across kitchen cabinetry, dining tables, and living room shelving to maintain structural continuity.
Low-Profile Furniture and Sightline Management
Maintaining clear visual sightlines across the entire room is key to preserving the open, airy quality of the home. Tall, bulky furniture pieces placed in the middle of a room act as visual roadblocks that disrupt spatial flow.
Choose low-profile sofas, credenzas, and lounge chairs for central floating positions. Reserve tall furniture pieces—such as tall bookcases, display cabinets, and tall china hutch units—for perimeter walls. If you wish to create a semi-private partition without blocking light, utilize open-backed, see-through shelving units positioned perpendicular to a wall.
Frequently Asked Questions
How do I prevent noise and echoes from traveling in an open plan home?
Open plan homes often suffer from sound reverberation due to expansive hard surfaces like hard surface flooring, tall ceilings, and large glass windows. To dampen sound, integrate soft, sound-absorbing materials throughout every zone. Use thick wool area rugs with dense carpet pads beneath living and dining spaces, hang full-length fabric drapery panels along windows, incorporate upholstered seating over hard wood or metal chairs, and add acoustic wall panels or large canvas artwork.
Where should I place the television in a wide open plan living room?
Position the television on a solid perimeter wall that can be viewed comfortably from the primary seating area without blocking natural window light or primary traffic pathways. Mount the screen at eye level when seated, typically around 42 inches from the floor to the center of the display. To prevent the television from dominating the entire open space, consider housing it inside a media cabinet with closing doors, or framing it within built-in shelving flanked by decorative items.
Should I use the same flooring material throughout an entire open plan floor?
Using a single, continuous flooring material—such as engineered hardwood, luxury vinyl plank, or large-format porcelain tile—across the entire open floor plan maximizes spatial continuity and makes the home feel significantly larger. Avoid changing flooring materials mid-room at arbitrary points. If you require water-resistant tile in the kitchen area adjacent to hardwood in the living room, align the floor material transition flush with an architectural feature, such as the edge of a kitchen island or structural column.
What is the best way to arrange furniture in a long and narrow open plan room?
In long, narrow open plan spaces, avoid pushing all furniture flat against the long side walls, as this creates a narrow bowling alley visual effect. Instead, divide the room length into three distinct transverse zones (such as living, dining, and kitchen). Position primary furniture pieces across the narrow width of the room—for example, placing a sectional sofa or a rectangular dining table perpendicular to the long walls—to visually widen the room and break up its length.
How do I design a functional entrance foyer when the front door opens directly into an open plan living room?
When a front door opens straight into an open space without a formal foyer, build an artificial drop zone using furniture. Position the back of a sofa or a tall open-shelving unit perpendicular or parallel to the door to block direct sightlines into the main living space. Place a slender console table with a wall mirror, catch-all tray, and lower shoe basket near the entry door to create a dedicated, functional entryway zone within the larger room footprint.
Can I use a sectional sofa in a small open plan apartment?
A sectional sofa can work exceptionally well in a small open plan apartment, provided it is scaled accurately to the room dimensions. An L-shaped sectional often utilizes corner space more efficiently than a traditional combination of a sofa and multiple standalone armchairs. Choose a low-profile sectional with raised legs that expose the floor underneath, and position the chaise extension along a perimeter wall or as a low divider to keep central sightlines open.
How can I make an open plan layout feel cozy and intimate during the evening?
To create a warm, cozy atmosphere in an open plan home at night, avoid relying solely on harsh overhead lighting. Utilize smart lighting controls and dimmer switches to lower ambient light levels across inactive zones, such as the kitchen. Turn on low-level lamps, floor uplights, and accent lighting within the living zone to draw focus inward. Introducing soft textures, such as velvet throw pillows, plush area rugs, and woven blankets, adds physical and visual warmth to large spaces.