


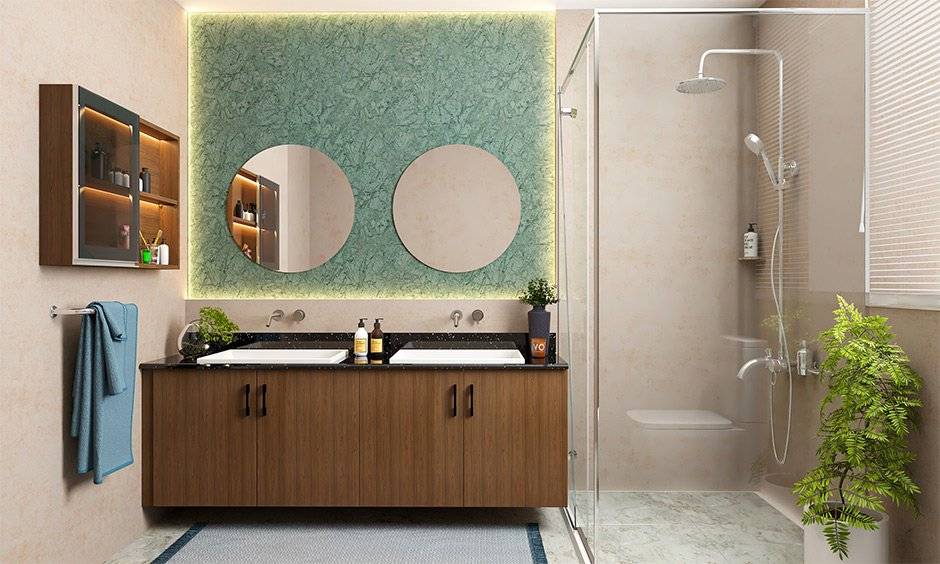
Selecting a bathroom vanity is one of the most critical decisions during a residential remodel or new construction project. The vanity serves as both a central functional workstation and a primary visual focal point within the room. A well-chosen vanity balances daily utility, structural durability, storage efficiency, and aesthetic harmony. Conversely, an ill-fitting or poorly constructed unit can restrict traffic flow, clutter counter space, and deteriorate prematurely in high-humidity environments.
Evaluating a vanity requires careful consideration of structural placement, dimension planning, mounting styles, material engineering, and plumbing logistics. Understanding how these factors intersect ensures you select a bathroom vanity that delivers long-term performance and elevates your home value.
Assessing Bathroom Layout and Architectural Spatial Flow
Before exploring vanity designs, materials, or finishes, you must thoroughly evaluate your bathroom layout. The available floor space and traffic patterns dictate the maximum physical footprint your vanity can occupy without compromising comfort or accessibility.
Measuring the Clearance Space
Accurate spatial measurements prevent costly installation errors and spatial bottlenecks. Beyond measuring wall length, you must calculate clearance zones around the vanity footprint.
-
Door and Drawer Swing Clearance: Measure the full projection of surrounding swing doors, shower glass enclosures, and the vanity drawers or cabinet doors themselves when fully extended. Ensure at least two inches of clearance between open vanity doors and adjacent fixtures.
-
Traffic Pathways: Maintain a minimum walkway width of 30 inches between the front edge of the vanity and opposing walls, bathtubs, or toilet fixtures. High-traffic primary bathrooms benefit from 36 inches of clearance.
-
Plumbing Alignment: Note the precise location of existing supply lines and wastewater drain pipes. Centering a new vanity over current plumbing minimizes expensive wall opening and pipe redirection expenses.
-
Electrical and Structural Obstructions: Account for light switches, electrical outlets, wall mirrors, medicine cabinets, and architectural trim like baseboards or crown molding.
Determining Vanity Types: Freestanding vs. Wall-Mounted
Bathroom vanities generally fall into two primary structural categories: freestanding cabinets and wall-mounted floating units. Each configuration offers distinct functional advantages depending on room dimensions and interior design objectives.
Freestanding Vanities
Freestanding vanities rest directly on the bathroom floor, supported by legs or a continuous kick-plate base. They offer maximum internal storage volume, making them the standard choice for primary and family bathrooms. Because they conceal the floor underneath, freestanding models allow you to install the unit without replacing existing floor tile across the entire room.
Wall-Mounted Floating Vanities
Wall-mounted vanities attach directly to wall studs, leaving open floor space beneath the cabinet base. This floating design creates an open sightline, making small powder rooms and narrow bathrooms feel noticeably larger. Floating vanities also allow custom mounting heights, catering to taller individuals or specific accessibility needs. However, wall-mounted units require solid structural wall blocking during framing and often mandate moving plumbing lines inside the wall for a clean, concealed look.
Choosing the Ideal Vanity Dimensions and Configuration
Vanity sizing correlates directly with room scale and intended user density. Standard vanity widths range from 24 inches for compact powder rooms up to 72 inches or more for double-sink primary suites.
Standard Widths and Sink Layouts
Selecting between a single-sink and double-sink configuration depends on available wall space, daily routines, and plumbing availability.
-
24 to 36 Inches (Single Sink): Ideal for powder rooms, guest bathrooms, and compact quarters. This configuration maximizes counter space on a small cabinet footprint.
-
42 to 48 Inches (Single Sink): Provides generous countertop workspace and extensive drawer storage on one side of the sink bowl, fitting well in mid-sized bathrooms.
-
60 to 72 Inches (Double Sink): Designed for shared primary bathrooms, accommodating two independent sink basins. A double vanity requires a minimum width of 60 inches to maintain functional counter space between users, though 72 inches offers far superior comfort.
Height and Depth Considerations
Standard vanity height traditionally measured 30 to 32 inches from floor to counter top. Modern design standards have shifted toward comfort-height vanities, which stand between 34 and 36 inches tall—matching standard kitchen counter height. Comfort height reduces back strain during daily use. Standard vanity depth measures 21 inches from wall to front edge, though narrow-depth models measuring 18 inches are available for tight spaces.
Cabinet Material Selection and High-Humidity Durability
Bathrooms expose cabinetry to continuous humidity, steam, and temperature fluctuations. Selecting high-grade cabinet materials is critical to prevent warping, delamination, and finish degradation over time.
Solid Wood
Solid hardwood, such as oak, maple, or birch, offers superior structural strength, durability, and natural grain beauty. Solid wood excels for structural frames, face frames, and drawer fronts. However, unsealed solid wood can expand or contract with extreme humidity swings, making proper factory sealants imperative.
Plywood
Plywood consists of thin layers of wood glued together in cross-laminated patterns. High-grade furniture-class plywood offers exceptional stability, resistance to moisture warping, and high screw-holding capacity. It is widely considered one of the best core materials for bathroom vanity box construction, outperforming particle board in damp environments.
Medium-Density Fiberboard (MDF)
MDF is an engineered wood product made from compressed wood fibers and resin binders. It features a completely smooth surface, making it an excellent substrate for painted, lacquered, or thermo-foil finishes. MDF resists warping caused by humidity changes, but it can swell permanently if exposed to direct water leaks or prolonged pooling water near cabinet bases.
Selecting the Countertop and Sink Material
The vanity top endures heavy daily contact with water, personal care products, heat, and impacts. Choosing a resilient countertop material ensures low maintenance and lasting visual appeal.
Quartz (Engineered Stone)
Engineered quartz combines natural crushed quartz crystals with polymer resins to produce a non-porous, highly durable surface. Quartz resists staining, scratching, bacteria growth, and water penetration without requiring periodic sealing. Its low maintenance profile makes it a premier material for primary bathrooms.
Natural Stone (Granite and Marble)
Natural stone slabs bring unique, luxurious character to a bathroom. Granite offers exceptional hardness and scratch resistance, while marble delivers classic aesthetic elegance. However, all natural stone is inherently porous and requires regular sealing to prevent staining from water, soaps, oils, and cosmetics.
Integrated Solid Surface and Ceramic
Integrated vanity tops combine the countertop and sink bowl into a seamless, continuous piece made from vitreous china, acrylic, or solid-surface resins. Integrated tops eliminate the seam between the sink basin and counter, preventing dirt accumulation and making cleaning effortless.
Vanity Storage Solutions and Hardware Organization
A vanity should eliminate bathroom clutter through smart interior organization rather than simple open cabinet space. Evaluating internal storage mechanics ensures efficient daily organization.
-
Full-Extension Soft-Close Drawers: Premium drawer slides extend fully past the cabinet face, allowing access to items in the back without jamming or slamming shut.
-
U-Shaped Plumbing Cutout Drawers: Specialized upper drawers built with a center channel fit directly around the sink drain pipe, converting wasted space near plumbing into usable storage.
-
Built-In Electrical Outlets: Modern primary vanities often include integrated electrical power strips, USB ports, and dedicated heat-resistant organizers for hair dryers and styling irons directly inside deep drawers.
-
Adjustable Shelving and Roll-Out Trays: Lower cabinet sections with movable shelves allow customization for large towel stacks, cleaning supplies, and extra toiletries.
Frequently Asked Questions
What is the recommended distance between two sinks on a double vanity?
When installing a double-sink vanity, maintain a minimum distance of 30 inches from the center of one sink drain to the center of the other drain. A centerline distance of 36 inches is preferable whenever space allows. Maintaining this spacing ensures two individuals can stand side by side without bumping elbows, while leaving sufficient countertop workspace between the two basins for toiletries and grooming items.
Can a freestanding bathroom vanity be converted into a floating vanity?
Converting a standard freestanding vanity into a floating wall-mounted unit is generally not recommended unless the cabinet was specifically engineered for wall suspension. Freestanding cabinets rely on their base legs to transfer heavy loads—including thick stone countertops and full sinks—directly to the floor. Standard cabinet backs lack the structural framing and reinforced ledger points necessary to support hundreds of pounds suspended off the ground safely without sagging or detaching from the wall studs.
Which sink mounting style offers the easiest counter cleanup?
Undermount sinks offer the easiest countertop cleanup compared to drop-in or vessel sinks. Because an undermount sink mounts completely below the countertop surface, there is no raised rim on top of the counter. You can wipe water, soap suds, and debris directly off the flat counter surface into the sink bowl with a cloth, with no lip or silicone seam catching grime on the countertop surface.
How much wider should a bathroom vanity countertop be compared to the cabinet box?
A standard bathroom vanity countertop should overhang the underlying cabinet box by approximately one-half inch to one inch on all exposed front and side edges. For example, a 36-inch wide cabinet box typically pairs with a 37-inch wide vanity countertop. This overhang prevents water spills on the countertop from trickling directly down the front of the cabinet doors or pooling along the cabinet sides.
Do vanity countertops come pre-drilled for faucets, and how do I match them?
Many pre-assembled vanity tops come factory pre-drilled with faucet hole patterns, most commonly single-hole, 4-inch center-set, or 8-inch widespread configurations. You must match your faucet selection precisely to the pre-drilled hole configuration on your selected top. If you purchase a custom stone slab, you can request custom drilling from your fabricator to accommodate specialized wall-mounted faucets or unique vessel filler configurations.
Is it necessary to install a backsplash behind a bathroom vanity?
Installing a backsplash behind a bathroom vanity is highly recommended to protect dry wall and paint from continuous water splashes, soap residue, and moisture infiltration behind the cabinet. A standard backsplash measures four inches high, made from the same stone, quartz, or solid surface material as the countertop. Alternatively, tiling the wall behind the vanity from the countertop up to the mirror provides both structural water protection and an attractive design feature.
How do I determine if my bathroom plumbing comes through the floor or the wall?
Determining your plumbing entry direction requires opening the doors of your current vanity cabinet or examining the wall beneath a wall-hung sink. Look at the water supply shut-off valves and the waste drain line (P-trap). In wall-rough plumbing, the pipes emerge horizontally straight out of the back drywall. In floor-rough plumbing, the supply lines and drain pipe come vertically up through the floorboards. Understanding your plumbing orientation is essential when selecting vanities with fixed bottom shelves, rear cutouts, or floating wall mounts.